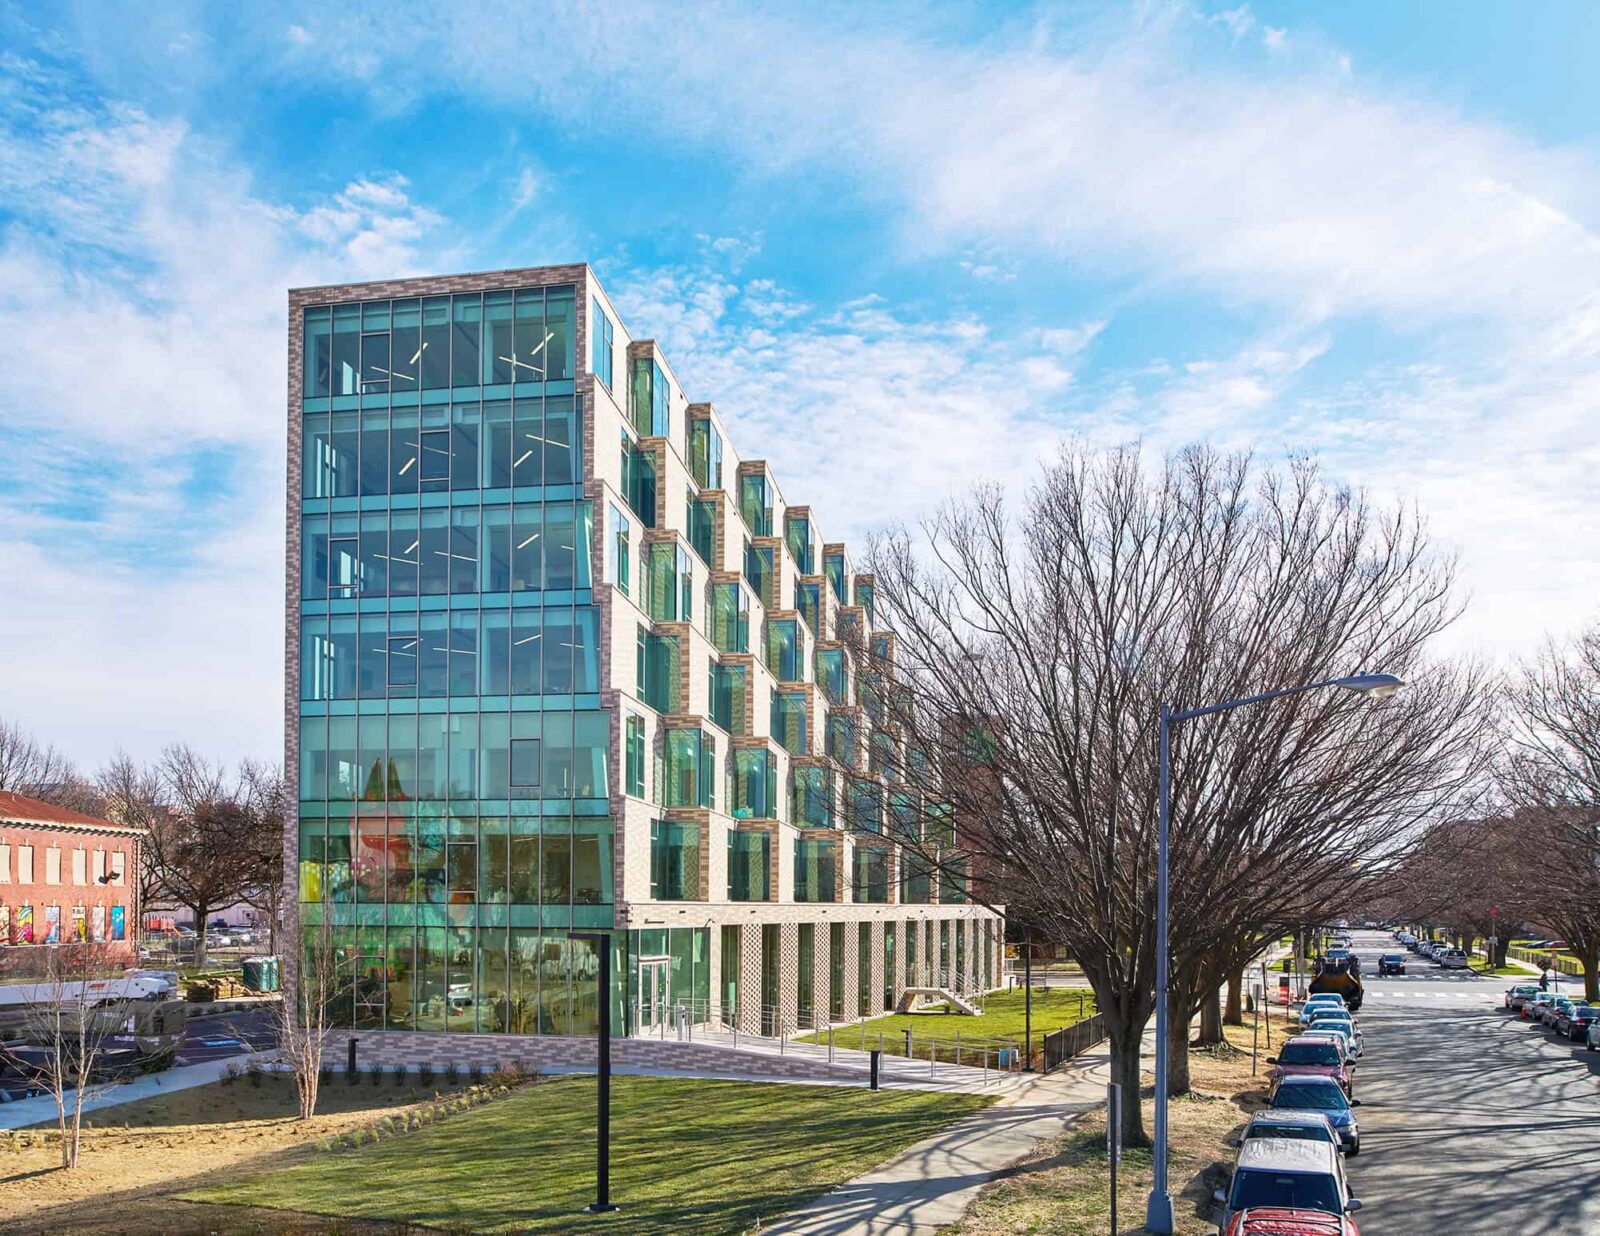
The Aya is an affordable, short-term family housing project in Washington, D.C. It was commissioned as part of an initiative to close the area’s aging, overcrowded facilities. With enough units to house up to 50 families, the seven-story building provides a soft landing for those seeking temporary housing with additional spaces for play, dining, work, and a public health center.
The project team worked hard to create a space that reflected respect, empathy and hope for its residents while reshaping the idea of what affordable, temporary housing looks like.
The unique facade design is different on each side and utilizes elevation so there is no visible front or back of the building. Checkering utility-size brick with large glazed windows helps to flood the interior with natural lighting throughout all times of day and also enables the preservation of existing tree canopies in the neighborhood.
The roofs of the residential units on the stepped side of the building have incorporated small green roofs, which mimics a front lawn for the apartment that looks onto it, and community areas on each floor are marked by large windows facing the U.S. Capitol building.
Inside the LEED-Gold certified building, residents are immersed in bright, clean spaces with pops of color that elevate the interior design and create a surprising connection to the architecture. Since the majority of the residents are young mothers with small children, each of the floors is considered to be its own neighborhood and access is restricted to the families assigned to that floor. This helps residents build relationships with their neighbors while prioritizing safety and privacy for the families.
The Aya provides a dignified path to assist those working to stabilize their living situation and exit homelessness.
Image Gallery