Maritime and Seafood Industry Museum – Resources | YKK AP
YKK office building with glass facade and blue accents in an urban setting.

All Commercial Products

Explore YKK AP’s full portfolio of high-performance commercial facade and framing systems.

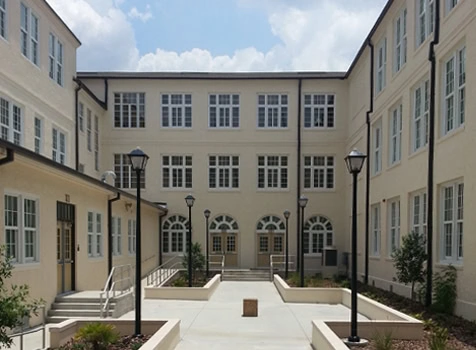
Contemporary apartment courtyard with walkways and landscaping.

Architectural Windows

Operable and fixed window systems for punched openings and integrated vents within curtain wall and window wall facades.

Bright hotel room with balcony, ocean view, and modern decor.

Balcony Doors

Sliding and terrace door systems designed for private exterior access in multifamily and hospitality applications.

Office building with glass facade and surrounding city environment.

Curtain Walls

Structurally independent facade systems designed for large spans, high-rise applications, and maximum design flexibility.

Modern glass entrance doors with YKK window systems.

Entrances

Commercial doors and frame systems designed for high-traffic durability and seamless facade integration.

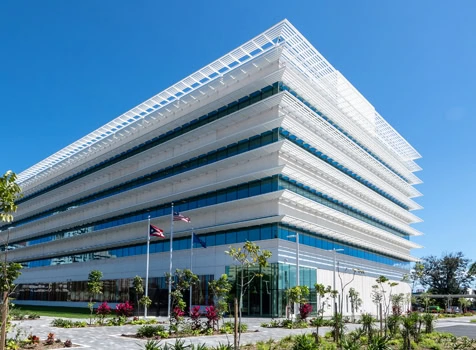
YKK modern corporate building with sleek glass facade and architectural design.

Sloped Glazing

Slope glazed framing system designed for curtain walls with long rafters.

Modern glass office building with YKK branding and landscaping.

Sun Control

Integrated facade solutions designed to manage solar heat gain and improve building performance.

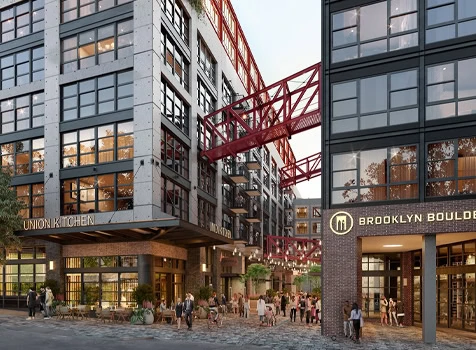
Modern commercial building with glass facade and red bridge structure.

Storefronts

Ground-level framing systems designed for durability, accessibility, and high-traffic commercial applications.

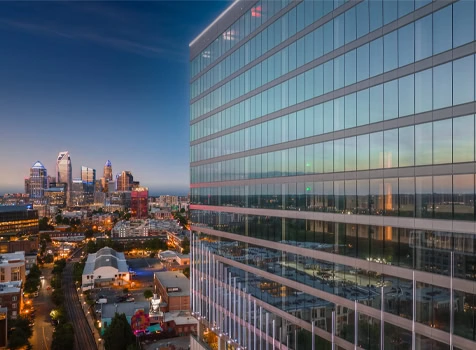
City skyline with glass office building reflecting sunset light.

Window Walls

Floor-to-floor glazing systems designed for mid- and high-rise buildings, installed between floor slabs for efficient facade construction.

YKK water drop logo on metallic surface, representing innovation and quality.

Finishes

Architectural finishes including Anodized Plus® and paint systems engineered for durability, consistency, and aesthetic flexibility

Accessible wheelchair symbol for disability access and inclusive design.

Accessibility

Entrance and operable systems designed to support ADA and FHA compliance while maintaining performance and durability

Modern building facade with YKK ventilation louvers and eco-friendly design.

Better Billet

Exclusive low-carbon aluminum billet engineered to reduce embodied carbon through responsible sourcing and in-house production

YKK logo overlay on stormy ocean with high waves and cityscape.

ProTek

Hurricane impact-resistant and blast mitigation systems engineered to support demanding code and security requirements

Modern glass building with eco-friendly leaf logo and water droplets.

enerGfacade

Advanced thermal enhancement systems engineered to improve facade performance and support evolving energy codes

Warehouse storage of wood and hardware materials at YKK, industrial facility.

Rapid Building

When your project demands speed, the YKK AP Rapid Building Envelope Program provides a streamlined solution. We’ve dedicated production to a curated selection of our most popular framing, window, and door systems, guaranteeing fast and reliable shipments.

YKK team discussing product options in an office setting.

Engineering Services

YKK AP’s Engineering team partners with architects and glazing contractors early in the project cycle to address unique application challenges. We evaluate project requirements and recommend the best-fit products. In unique cases, we can modify standard systems to create tailored solutions

Professionals installing YKK window frames in a modern building.

Field Tech Services & Training

Technical expertise and field support to help you specify, install, and execute with confidence. You can also learn more about and register for our QA Training.

Conference room with white tables and chairs in a high-rise office.

AIA Continuing Education Systems (CES)

YKK AP America Inc. is a Registered Provider with The American Institute of Architects Continuing Education Systems (AIA / CES). Credit(s) earned on completion of this program will be reported to AIA / CES for AIA members.

YKK truck transporting goods on highway with trees in background.

Direct Freight Program

YKK AP’s Direct Freight program provides a more reliable shipping service for your building products. By using a dedicated third-party shipping company familiar with the products, the program aims to reduce the risk of damage during transit.

YKK manufacturing plant exterior with loading docks and company logo.

Company Overview

YKK AP America is the North American arm of the global YKK AP Group—an innovation-driven, award-winning manufacturer of commercial façade systems and residential windows and doors. Proudly made in the USA and Canada, our products support forward-thinking architecture through advanced manufacturing, sustainable design, and positive customer experiences.

Reflective glass building with green trees and sunlight, eco-friendly architectu.

Sustainability

At YKK AP America, we turn architectural innovation into solutions that protect the environment, create value for our customers, and strengthen communities. Learn about our values and find sourcing and material transparancy documents.

YKK AP logo and "Build a Better Society" slogan for construction and building so.

News & Events

Check out the latest company news and announcements, as well as our blog content.

YKK window and door hardware display showcasing innovative solutions.

Showroom

The Studio 101 Design Center is the place to be for hands-on product
demonstrations and training events. Our showroom features products from our
Commercial and Residential lines, including unitized curtain wall developed by
Erie Architectural Products.

We have locations in downtown Atlanta, GA and Rancho Cucamonga, CA.

Female worker in factory with YKK manufacturing equipment.

Careers

Explore career opportunites at YKK AP.

YKK window and door hardware with traditional Asian architecture background.

Cycle of Goodness

YKK’s founder, Tadao Yoshida made the “Cycle of Goodness” the central philosophy of all business activities. Based on this philosophy, and in keeping with the times, Tadahiro Yoshida, the second YKK president and YKK AP’s Founder, established the Management Principle, “YKK seeks corporate value of higher significance.”

Modern YKK architectural window systems in a contemporary building.

About YKK AP Inc.

YKK AP is dedicated to building a better society through our Architectural Products (industrial products for construction), such as windows, doors, curtain walls, and exterior products. Our business endeavors are rooted in this purpose.

Modern YKK office building with glass facade illuminated at night.

project

Maritime and Seafood Industry Museum

The new Maritime and Seafood Industry Museum on Point Cadet in Biloxi, Mississippi opened on August 2, 2014. The museum’s mission is to preserve and interpret the maritime history and heritage of the Mississippi Gulf Coast. The museum includes exhibits on shrimping, oystering, recreational fishing, wetlands and managing marine resources. Skills such as marine blacksmithing, wooden boat building, netmaking, and shrimp peeling are explored.

The original museum, located on the same site overlooking the Gulf of Mexico, was destroyed by Hurricane Katrina in 2005. The newly opened museum was designed to sustain severe flooding and hurricane-force winds, while showcasing maritime artifacts through a “Ship in a Bottle” effect.

To meet FEMA guidelines for construction within a coastal AE flood plain, the museum’s first level is elevated 2 ft. above the base flood elevation and 10 ft. above grade. The building is founded on 16 inch diameter, augured and cast in place concrete piles that descend to a depth of greater than 50 feet. The 19,580 SF building cost just over $8 million and was built through a federal, state and city partnership.

The museum’s top artifact is the historic sloop Nydia, built at the Johnson Shipyard in Biloxi in 1898 and measuring 30 feet long by 40 feet high with mast raised. The Nydia was constructed of steam bent oak and cypress. The northern and eastern facades of the museum are almost entirely glass, making Nydia visible from the exterior, especially when dramatically lit at night.

Daria Pizzetta is a partner with H3 Hardy Collaboration Architecture in NYC and led the design team that designed the museum. She was born and raised on Point Cadet in Biloxi and is very familiar with the history of the area. The museum holds special meaning to her, as weeks before Hurricane Katrina, Pizetta’s grandmother donated much of the family’s maritime memorabilia to the museum. These artifacts, along with her grandparents’ home and all of their Point Cadet neighborhood were wiped out in the 30 foot storm surge.

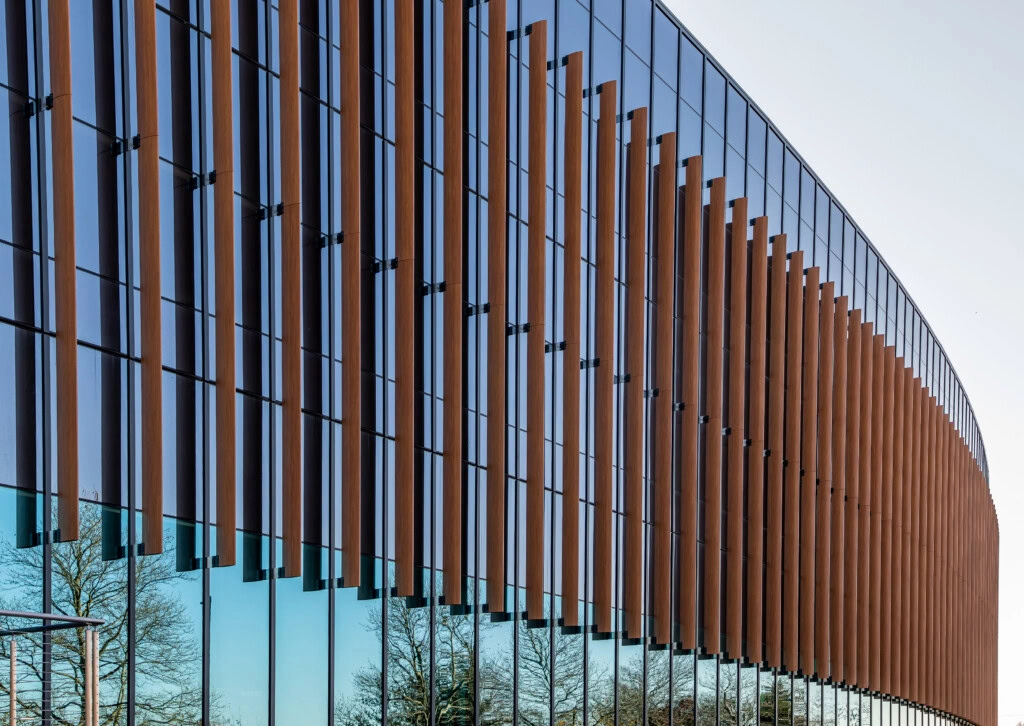
The southern and western facades are predominantly precast concrete patterned to resemble the white clapboard siding of the houses that once surrounded the site. Families who worked in the fishing industry, including Pizzetta’s grandparents, lived in those houses from the turn of the last century until they were lost in the storm. The vertical and horizontal sunshades were designed to reduce solar heat gain and to recall the corrugated tin roofs that topped the houses. ‘That was a gesture toward the community,” Pizzetta says. “We didn’t want to just put some modern glass structure here that had no relationship to the grounds it is sitting on.”

YKK AP America Inc. was the only curtain wall manufacturer to meet all of the project requirements, which included custom vertical sunshades. To qualify as hurricane impact products, systems must be engineered and tested including framing, glass and anchoring. In addition to the testing required for non-impact products, impact systems must be tested per ASTM E 1886 and 1996. The system is impacted by a 9 lb. 2 x 4 lumber traveling at 50 feet per second, followed by 9000 positive and negative pressure cycles with pressure varying up to the full design pressure, which was 90 psf for this project.

The original design of the building included curtain wall on the entire south elevation, facing the Gulf of Mexico. Energy modeling indicated this would be a problem. To bring energy consumption back within the desired zone, the south elevation was changed to mostly precast and a special shading challenge had to be addressed on the East / Northeast elevation. The design intent with the vertical sunshades on this elevation was to work with the sun angle of the rising sun to optimize the view in the vaulted gallery space while blocking as much glare and solar heat gain as possible. In order to achieve the goal, the vertical louvers needed to be progressively closer together as they approached the southernmost part of the elevation. Due to glass aspect ratio restrictions, the needed louver spacing could not be achieved by attaching to the curtain wall mullions, meaning the vertical sunshades would have to be attached to and supported by the curtain wall horizontals. The mounting brackets were engineered to attach to the curtain wall horizontals to accommodate uniform mullion spacing while the sunshade spacing became progressively smaller. The 3” x 8” back member of the curtain wall system was easily able to accommodate the additional dead load of the
vertical sun shades.

On the north side, about half of the building is a vaulted gallery space. The total interior height of the curtain wall is over 42 feet, with the curtain wall anchoring to two horizontal steel tubes. Steel reinforcement inside the curtain wall was used in the corners, but nowhere else. Installation of the curtain wall, entrances and sun shades progressed very comfortably with A1 Glass Services Inc. from Covington, Louisiana. Per Ken Harvey at A1, “With the help from YKK AP’s Project Center, this was the smoothest, complicated job that we have worked on in several years. With the engineering work they put into the job, areas we were concerned about turned out to not be problematic after all.”

The YHC 300 OG curtain wall and Model 35H entrances are part of YKK AP’s ProTek® line of hurricane impact and blast mitigating products. ProTek® is more than just a collection of products, with an ongoing commitment to product development and application engineering support for projects large and small.

Image Gallery
Maritime and Seafood Industry Museum
YKK modern glass building illuminated at night with architectural lighting.
Businessman gazing out of office window with city view.

Contact Us

Expert Support for ArchItectural Solutions

At YKK AP, we provide expert guidance tailored to meet all your architectural and construction requirements. Whether you’re designing a residential, commercial, or institutional project, our team is here to support you every step of the way. We offer a comprehensive range of high-quality products and professional services designed to streamline your workflow, enhance design efficiency, and meet performance standards. Our goal is to help you bring your vision to life while promoting long-term sustainability and minimizing environmental impact.