Crispus Attucks History and Culture Center - YKK AP
YKK office building with glass facade and blue accents in an urban setting.

All Commercial Products

Explore YKK AP’s full portfolio of high-performance commercial facade and framing systems.

Contemporary apartment courtyard with walkways and landscaping.

Architectural Windows

Operable and fixed window systems for punched openings and integrated vents within curtain wall and window wall facades.

Bright hotel room with balcony, ocean view, and modern decor.

Balcony Doors

Sliding and terrace door systems designed for private exterior access in multifamily and hospitality applications.

Office building with glass facade and surrounding city environment.

Curtain Walls

Structurally independent facade systems designed for large spans, high-rise applications, and maximum design flexibility.

Modern glass entrance doors with YKK window systems.

Entrances

Commercial doors and frame systems designed for high-traffic durability and seamless facade integration.

YKK modern corporate building with sleek glass facade and architectural design.

Sloped Glazing

Slope glazed framing system designed for curtain walls with long rafters.

Modern glass office building with YKK branding and landscaping.

Sun Control

Integrated facade solutions designed to manage solar heat gain and improve building performance.

Modern commercial building with glass facade and red bridge structure.

Storefronts

Ground-level framing systems designed for durability, accessibility, and high-traffic commercial applications.

City skyline with glass office building reflecting sunset light.

Window Walls

Floor-to-floor glazing systems designed for mid- and high-rise buildings, installed between floor slabs for efficient facade construction.

YKK water drop logo on metallic surface, representing innovation and quality.

Finishes

Architectural finishes including Anodized Plus® and paint systems engineered for durability, consistency, and aesthetic flexibility

Accessible wheelchair symbol for disability access and inclusive design.

Accessibility

Entrance and operable systems designed to support ADA and FHA compliance while maintaining performance and durability

Modern building facade with YKK ventilation louvers and eco-friendly design.

BetterBillet®

Exclusive low-carbon aluminum billet engineered to reduce embodied carbon through responsible sourcing and in-house production

YKK logo overlay on stormy ocean with high waves and cityscape.

ProTek

Hurricane impact-resistant and blast mitigation systems engineered to support demanding code and security requirements

Modern glass building with eco-friendly leaf logo and water droplets.

enerGfacade

Advanced thermal enhancement systems engineered to improve facade performance and support evolving energy codes

Warehouse storage of wood and hardware materials at YKK, industrial facility.

Rapid Building

When your project demands speed, the YKK AP Rapid Building Envelope Program provides a streamlined solution. We’ve dedicated production to a curated selection of our most popular framing, window, and door systems, guaranteeing fast and reliable shipments.

YKK team discussing product options in an office setting.

Engineering Services

YKK AP’s Engineering team partners with architects and glazing contractors early in the project cycle to address unique application challenges. We evaluate project requirements and recommend the best-fit products. In unique cases, we can modify standard systems to create tailored solutions

Professionals installing YKK window frames in a modern building.

Field Tech Services & Quality Training

Technical expertise and field support to help you specify, install, and execute with confidence. You can also learn more about and register for our QA Training.

Conference room with white tables and chairs in a high-rise office.

AIA Continuing Education Systems (CES)

YKK AP America Inc. is a Registered Provider with The American Institute of Architects Continuing Education Systems (AIA / CES). Credit(s) earned on completion of this program will be reported to AIA / CES for AIA members.

YKK truck transporting goods on highway with trees in background.

Direct Freight Program

YKK AP’s Direct Freight program provides a more reliable shipping service for your building products. By using a dedicated third-party shipping company familiar with the products, the program aims to reduce the risk of damage during transit.

YKK manufacturing plant exterior with loading docks and company logo.

Company Overview

YKK AP America is the North American arm of the global YKK AP Group—an innovation-driven, award-winning manufacturer of commercial façade systems and residential windows and doors. Proudly made in the USA and Canada, our products support forward-thinking architecture through advanced manufacturing, sustainable design, and positive customer experiences.

Reflective glass building with green trees and sunlight, eco-friendly architectu.

Sustainability

At YKK AP America, we turn architectural innovation into solutions that protect the environment, create value for our customers, and strengthen communities. Learn about our values and find sourcing and material transparancy documents.

YKK AP logo and "Build a Better Society" slogan for construction and building so.

News & Events

Check out the latest company news and announcements, as well as our blog content.

YKK window and door hardware display showcasing innovative solutions.

Showroom

The Studio 101 Design Center is the place to be for hands-on product
demonstrations and training events. Our showroom features products from our
Commercial and Residential lines, including unitized curtain wall developed by
Erie Architectural Products.

We have locations in downtown Atlanta, GA and Rancho Cucamonga, CA.

Female worker in factory with YKK manufacturing equipment.

Careers

Explore career opportunites at YKK AP.

YKK window and door hardware with traditional Asian architecture background.

Cycle of Goodness

YKK’s founder, Tadao Yoshida made the “Cycle of Goodness” the central philosophy of all business activities. Based on this philosophy, and in keeping with the times, Tadahiro Yoshida, the second YKK president and YKK AP’s Founder, established the Management Principle, “YKK seeks corporate value of higher significance.”

Modern YKK architectural window systems in a contemporary building.

About YKK AP Inc.

YKK AP is dedicated to building a better society through our Architectural Products (industrial products for construction), such as windows, doors, curtain walls, and exterior products. Our business endeavors are rooted in this purpose.

Modern YKK building with colorful exterior at sunset.

project

Crispus Attucks History and Culture Center

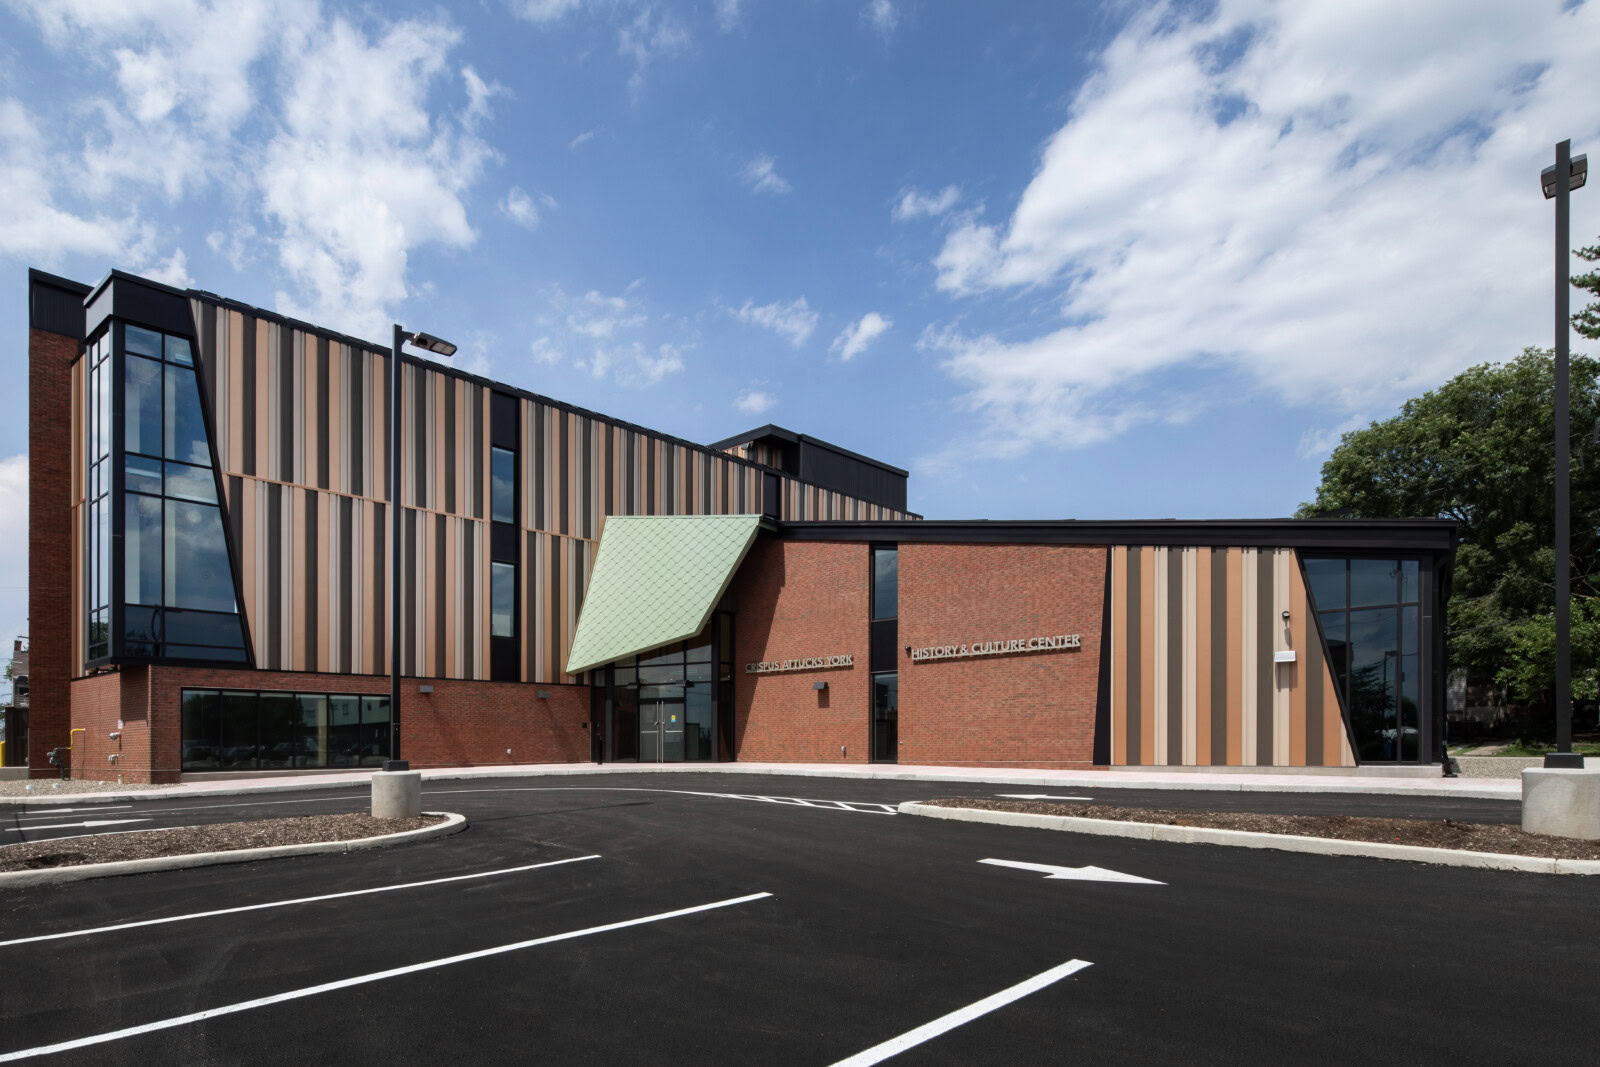
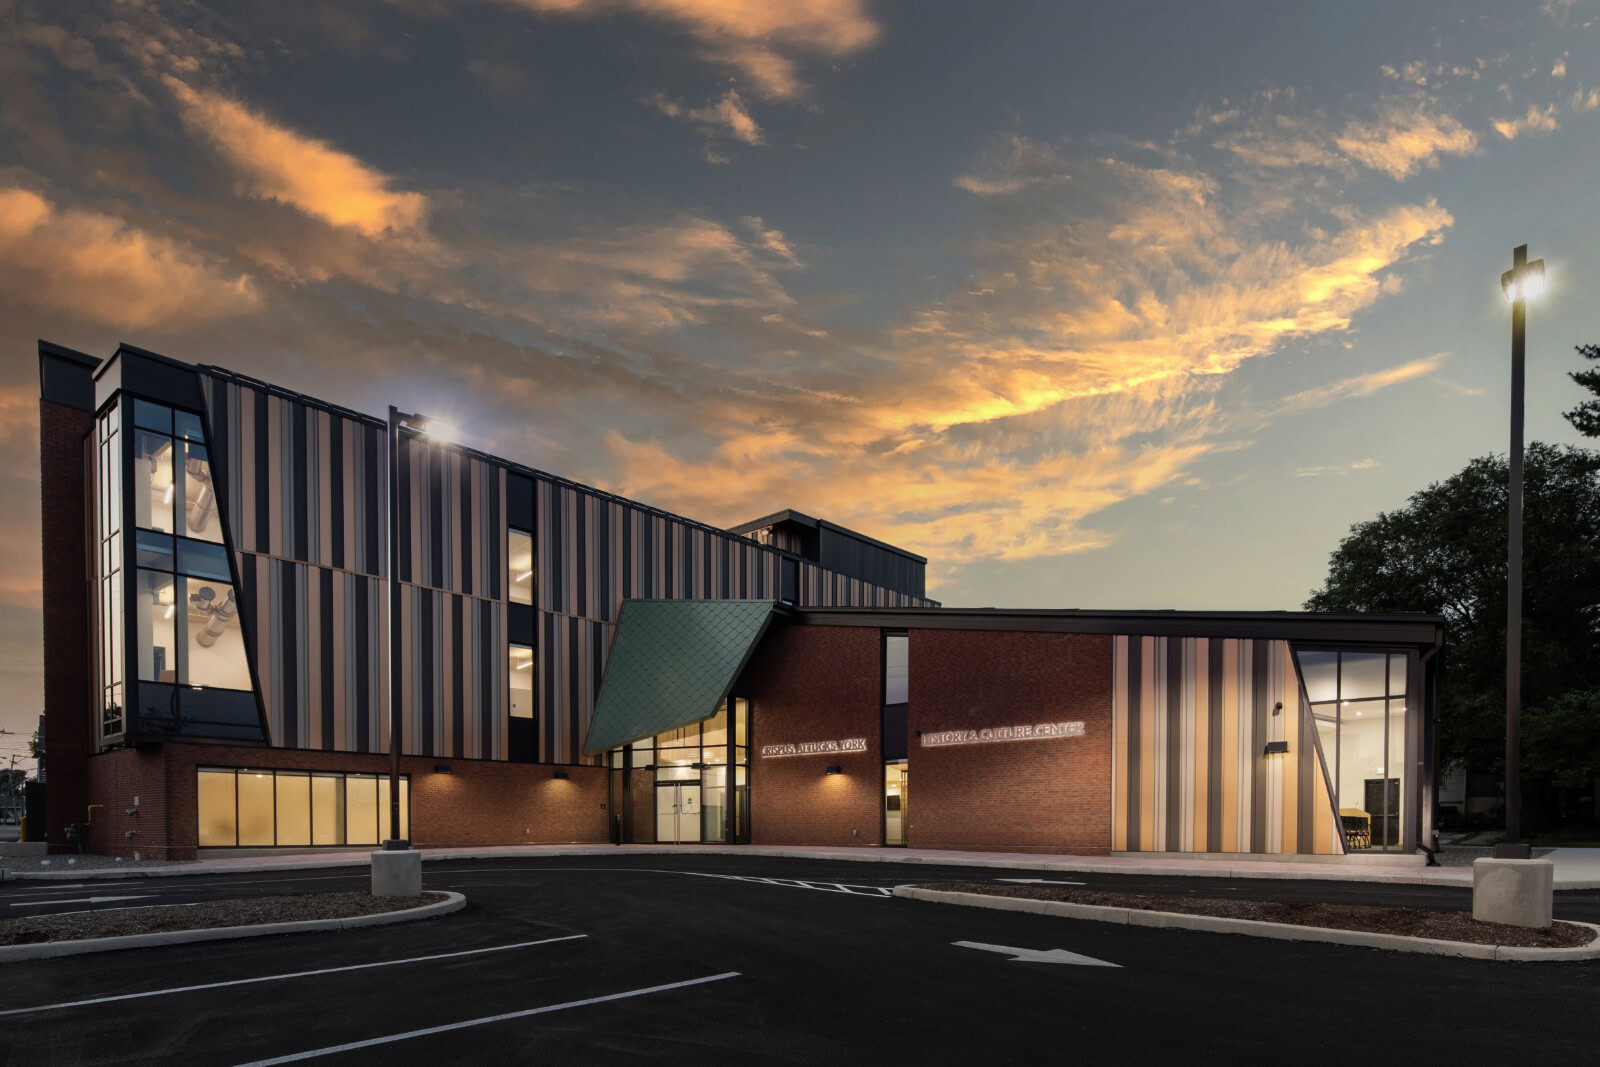
In York, Pennsylvania, the Crispus Attucks History and Culture Center gives the city’s African American stories a prominent new home. Conceived as the nonprofit organization marked its 90th anniversary, the almost 20,000-square-foot center explores the Underground Railroad, Great Migration and Civil Rights movement alongside the people and experiences that shaped the local community.

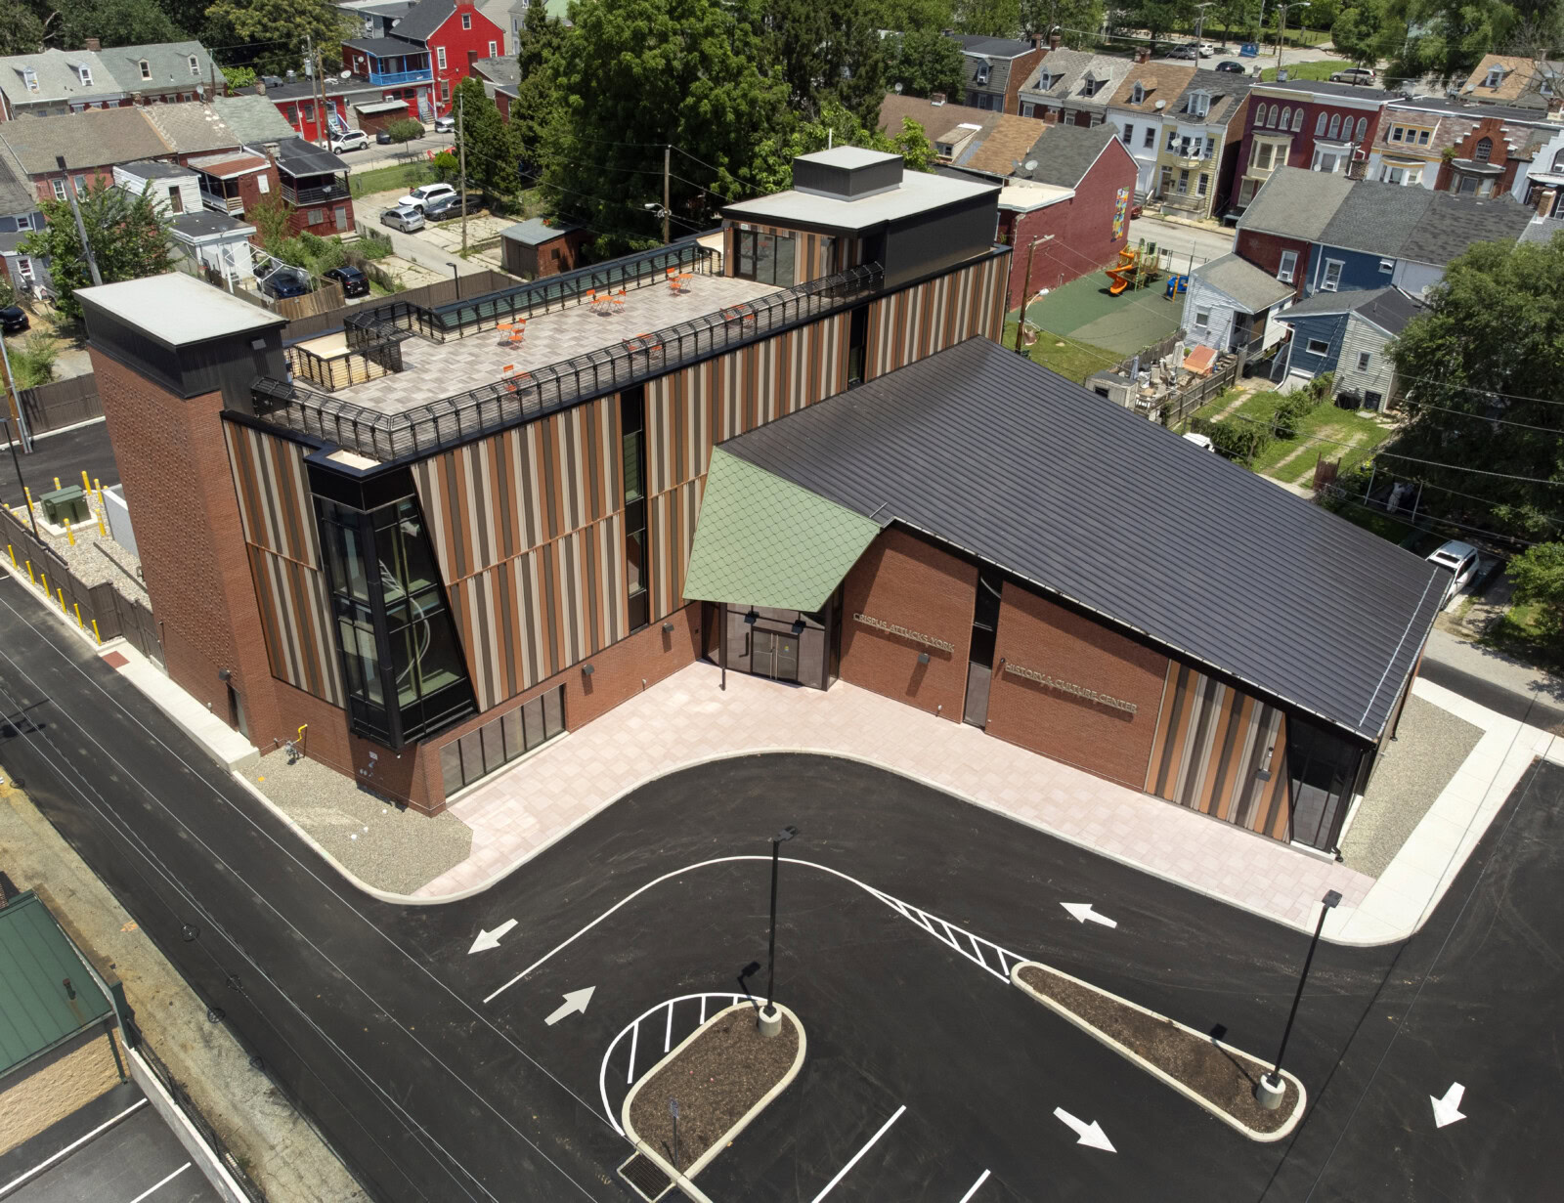
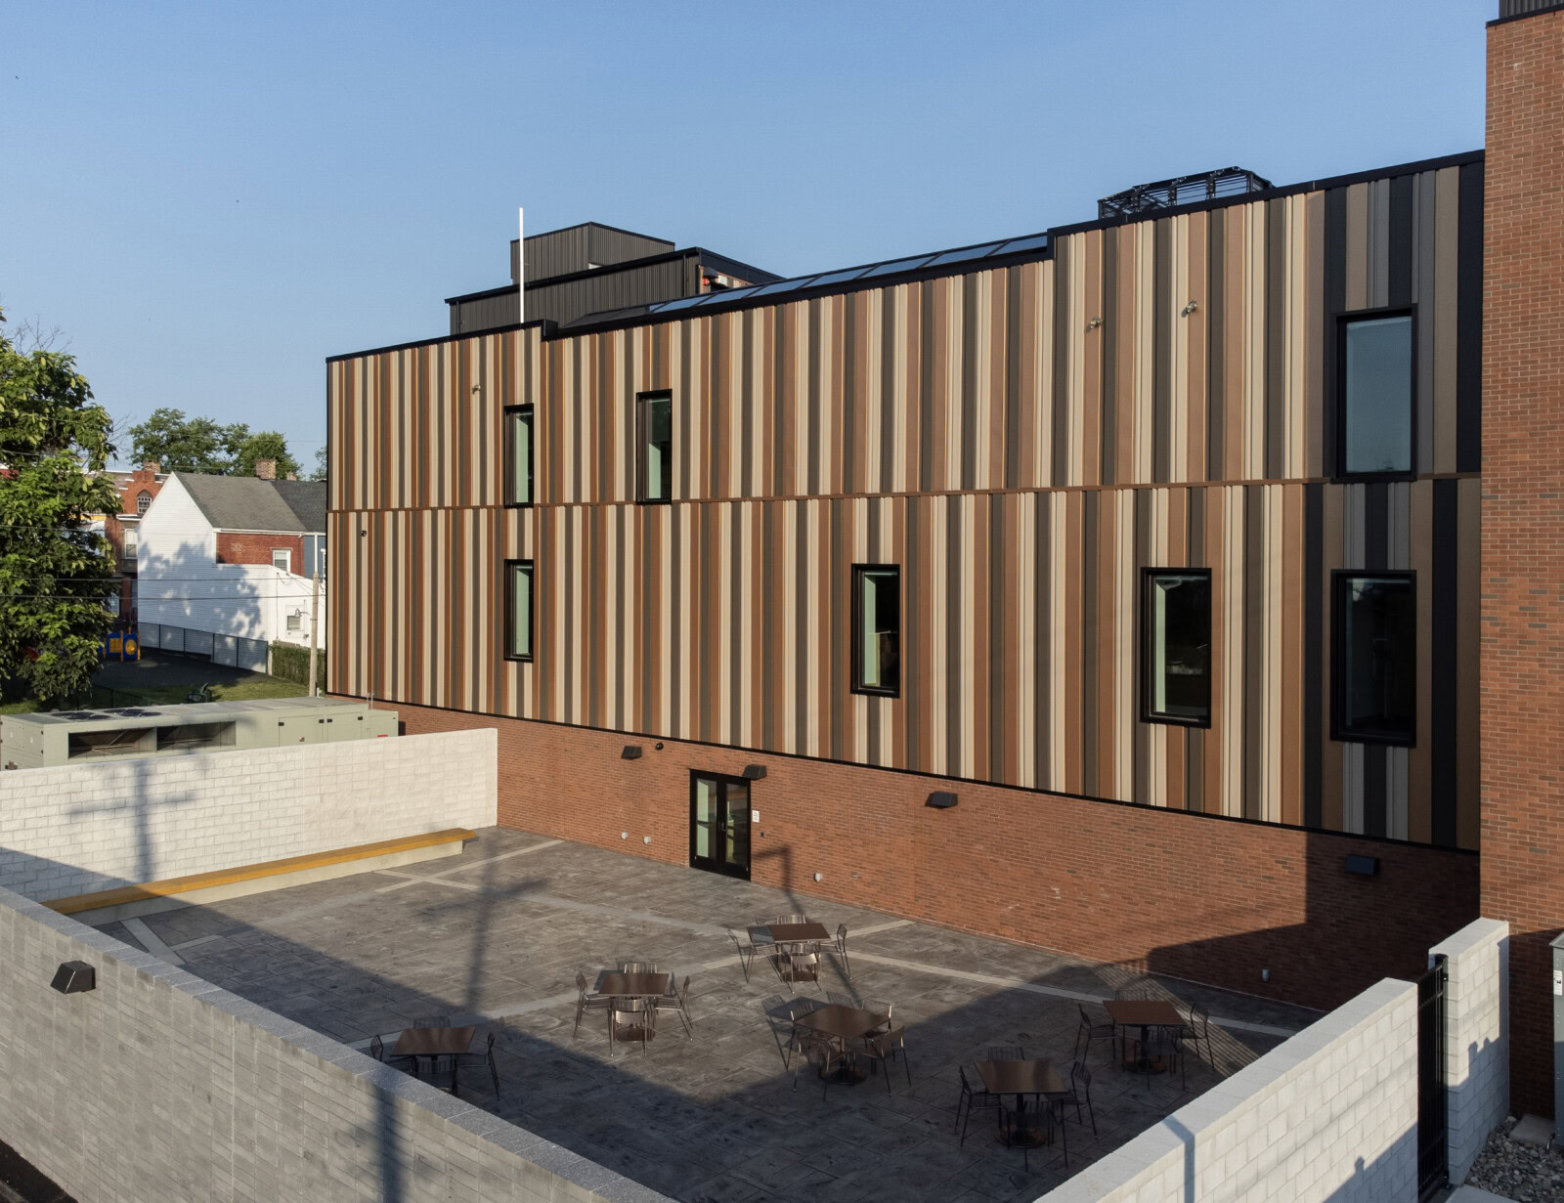
Designed by Murphy & Dittenhafer Architects and built by Stewart & Tate, the center brings together three stories of exhibition and educational spaces with a flexible 120-person event pavilion. An outdoor courtyard and rooftop deck extend opportunities for learning and gathering.

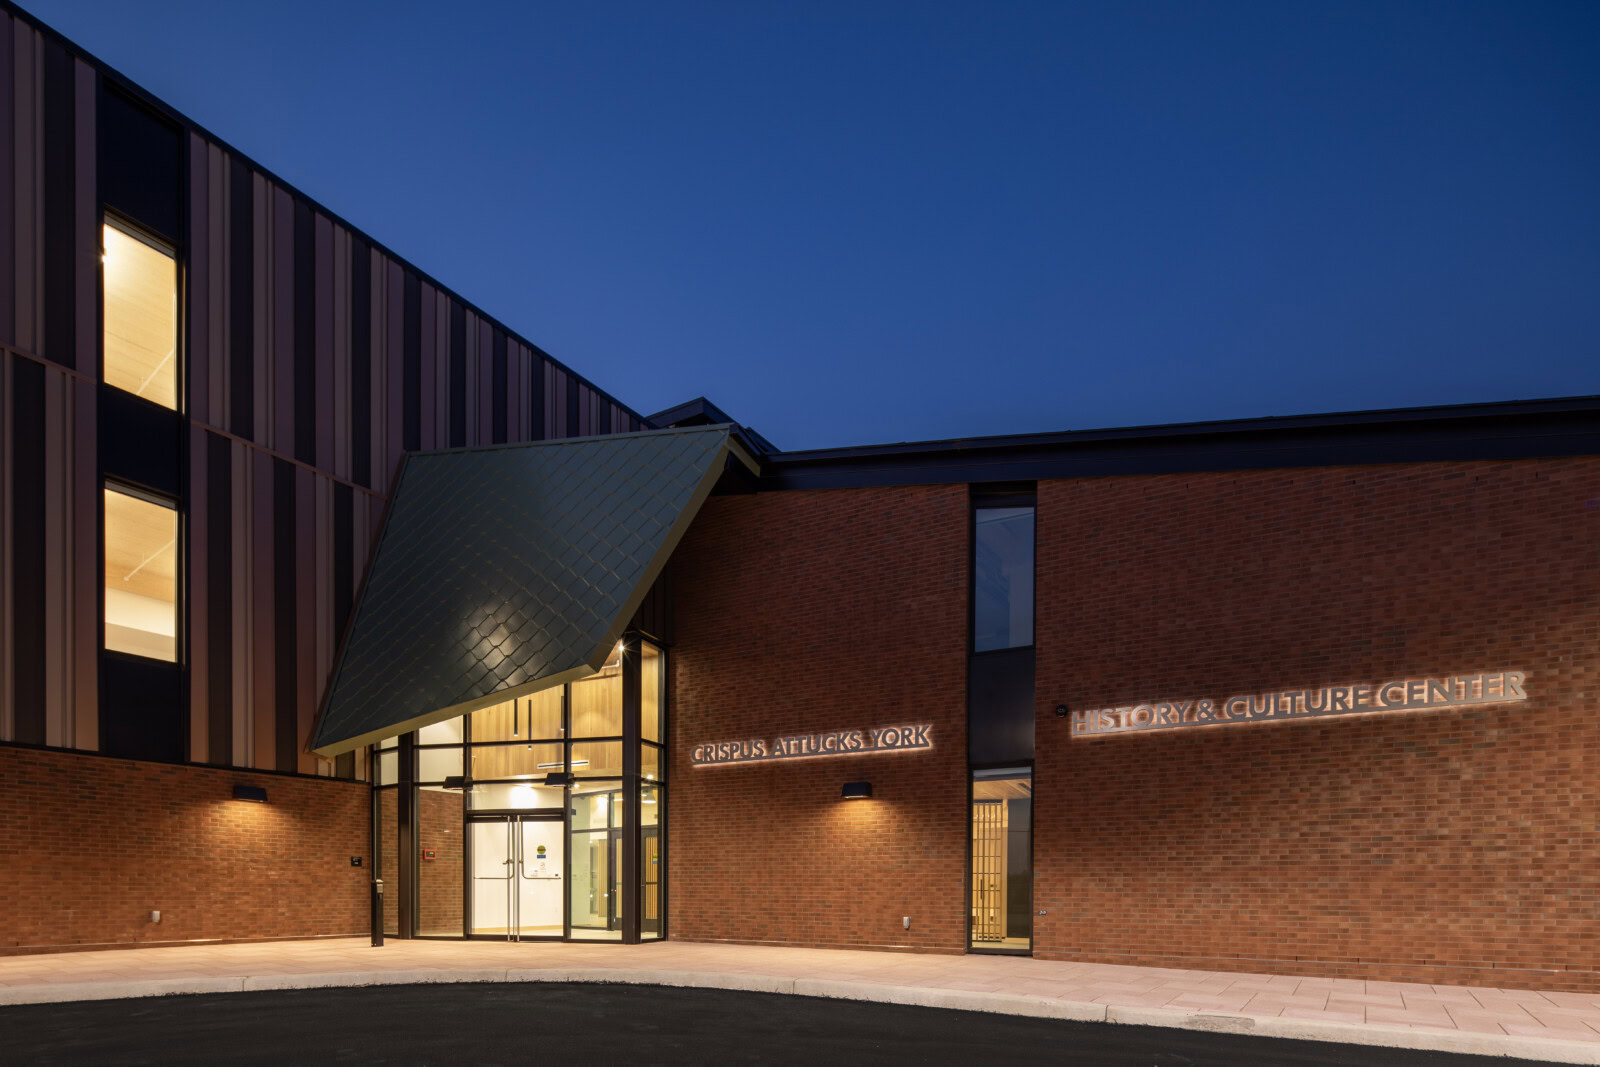
The architecture reflects that community purpose. Natural light, exposed wood and views of the surrounding neighborhood create a warm, welcoming setting. The three-story wing features a mass timber structure with exposed glulam columns and beams and cross-laminated timber decking, bringing the building’s structural materials into the visitor experience.

Achieving that openness within a constrained urban footprint required careful placement of approximately 1,500 square feet of glazing. YKK AP’s YCW 750 OG curtain wall systems span multiple stories, showcasing the timber structure from outside while connecting visitors to the campus and city beyond. Strategically positioned corner glazing brings daylight into the upper floors and event space, maximizing its impact within the available facade area.

Long, angled jambs cut into the metal panel cladding, adding a dynamic element to the exterior. The framing’s dark bronze anodized finish coordinates with selected metal panels and complements adjacent copper and brown tones, while red brick connects the building to York’s architectural fabric.

YKK AP’s YES 45 TU storefront and 50T wide stile entrances complete the glazing package, fabricated by Quick Fabrications and installed by Debra’s Glass. The systems met or exceeded specified structural, air infiltration and thermal performance requirements, supporting the architects’ goals for energy efficiency and visual connection.

Recognized with a 2025 Top Project Award from the Central Penn Business Journal, the center creates a welcoming place for the community to explore its history, share its stories and shape what comes next.

Photo credit: Mike Mihalo Photography

Image Gallery
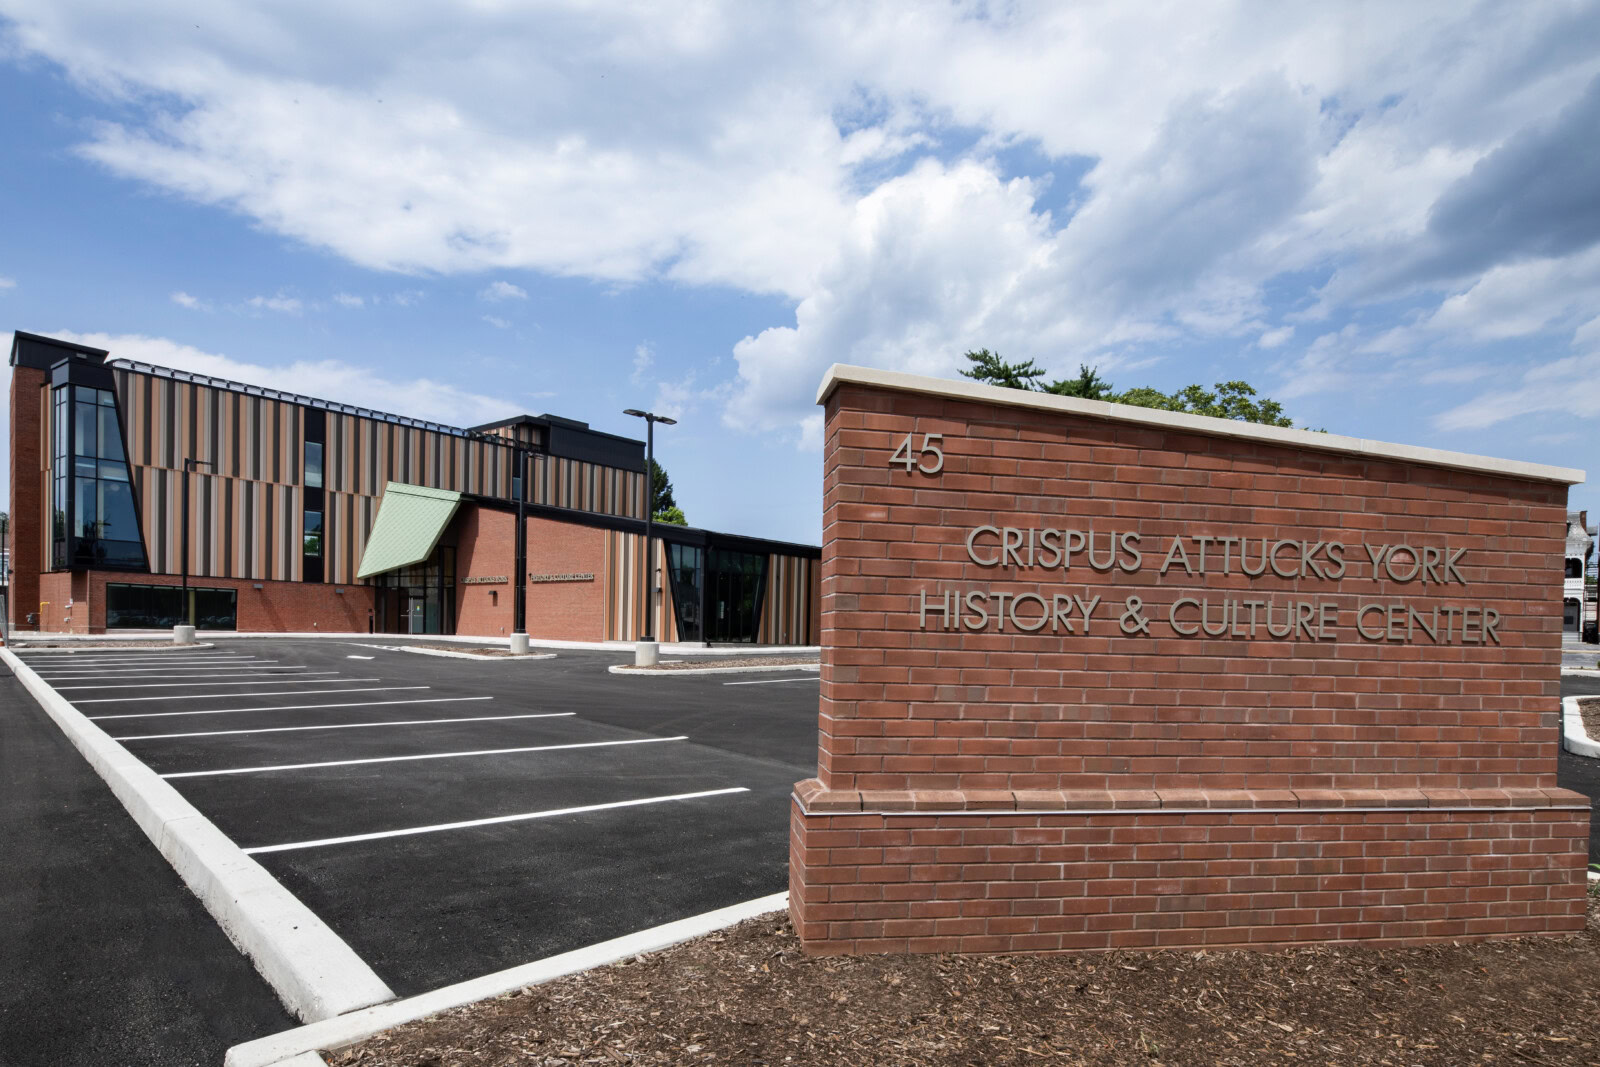
Exterior view of Crispus Attucks History and Culture Center in York.
Modern YKK building with colorful facade and parking lot.
Modern Crispus Attucks History and Culture Center building at night.
Contemporary building with colorful exterior and rooftop terrace.
Contemporary building with wooden exterior and rooftop terrace.
Businessman gazing out of office window with city view.

Contact Us

Expert Support for ArchItectural Solutions

At YKK AP, we provide expert guidance tailored to meet all your architectural and construction requirements. Whether you’re designing a residential, commercial, or institutional project, our team is here to support you every step of the way. We offer a comprehensive range of high-quality products and professional services designed to streamline your workflow, enhance design efficiency, and meet performance standards. Our goal is to help you bring your vision to life while promoting long-term sustainability and minimizing environmental impact.