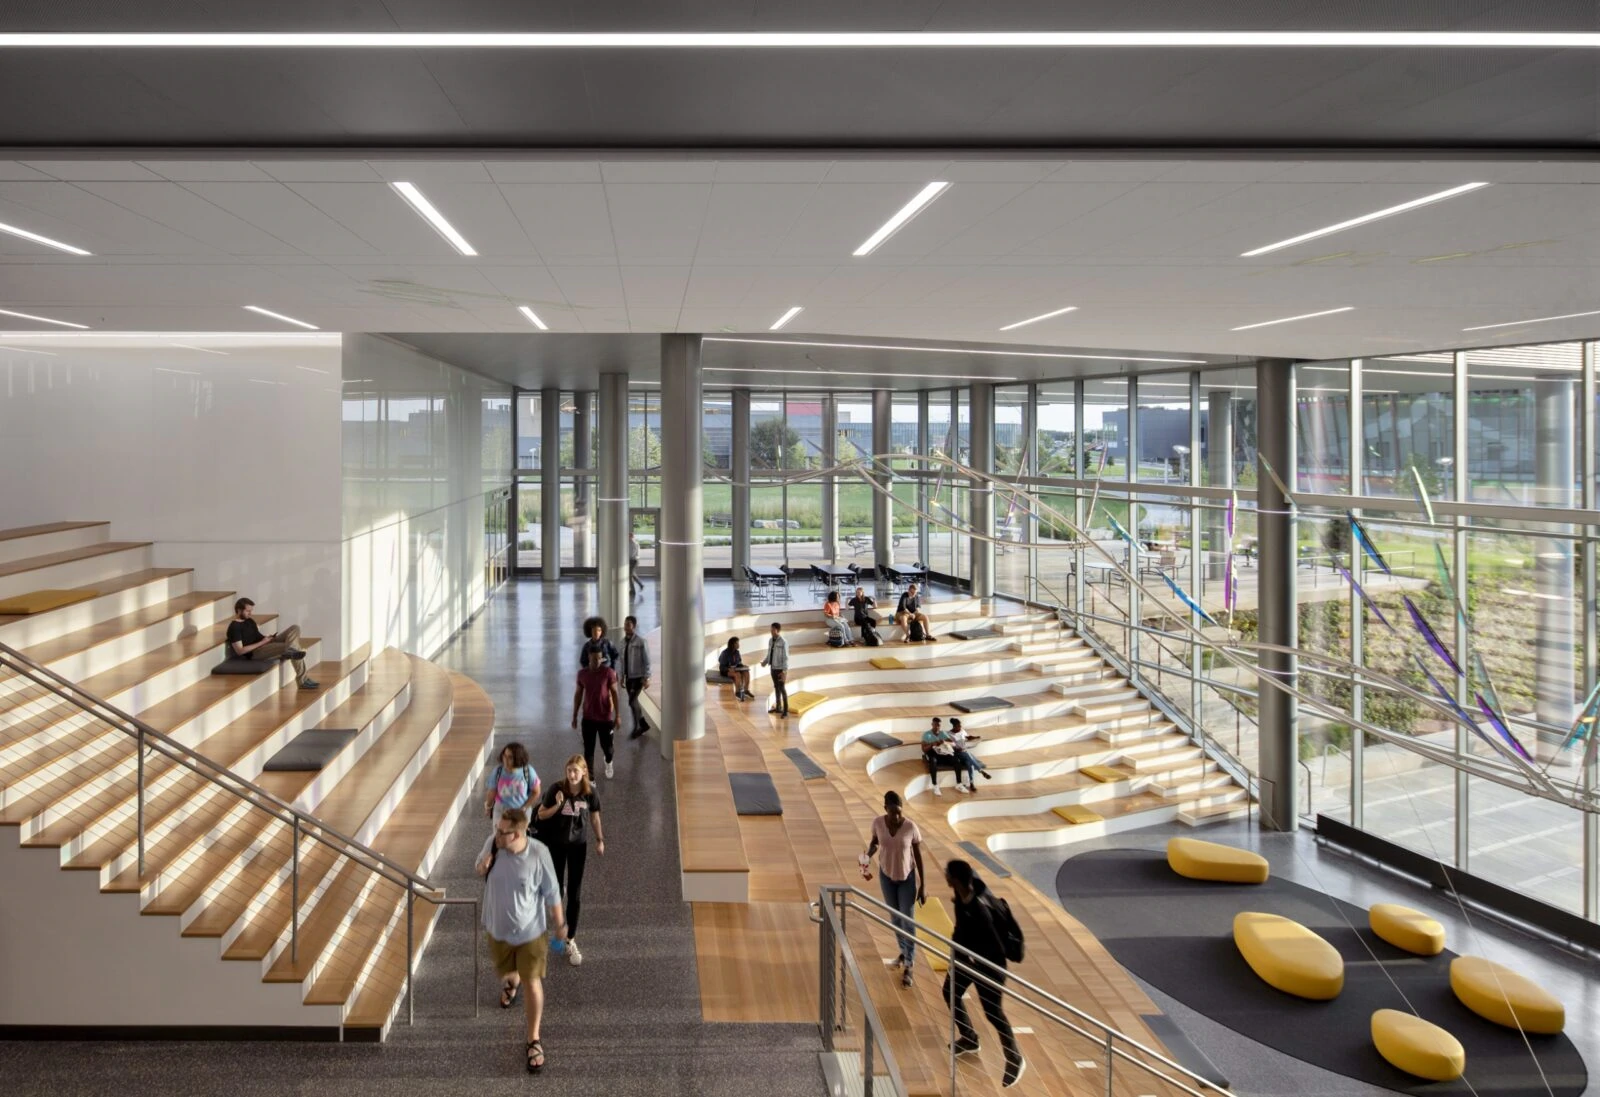
The 210,000 sf Northern Kentucky Health Innovation Center includes classrooms, offices, laboratories, student collaboration spaces, conference rooms, and a simulation and clinical skills suite. Flexible lofts are used for active learning uses, bridges, an open, social staircase and five-story atrium with top-lit skylights create a unique design. The skylight uses electronic glass that tints at different shades, based on environmental conditions.
Two types of metal panels are used on the façade. The ground floor is comprised of large panes of glass, while earth-toned metal panels are used above the ground floor to create a modern look. YKK AP’s YCW 750 Outside Glazed Curtain Wall with a two-coat Exotic Metallic finish was used along with YKK AP’s 50M Monumental Doors and YOW 225 TU Operable Windows to meet the modern architecture of the project. The YCW 750 OG is a pressure wall system that provides flexibility with a wide variety of face covers, depth back members and finishes that accommodate taller spans and higher design pressures. It provides improved thermal performance to conserve energy and lower operating costs.
YKK AP’s exterior glazing systems provide natural light without excessive solar heat gain, which also ensures the building’s energy efficiency and occupant comfort. The project is targeting LEED Gold certification. It leverages chilled beams, geothermal wells, and demand-controlled ventilation. Rain gardens filter and collect storm water.
Image Gallery