Since the original construction of the Frank M. and Dorothea Henry Cancer Center (HCC), the nearly one million residents of the northeast Pennsylvania region have had access to exceptional cancer care. With a projected increase in oncology patients and an expansion in the range of treatment services, Geisinger Health collaborated with its original design partners to grow its campus—ultimately enhancing its ability to meet the community’s evolving needs.
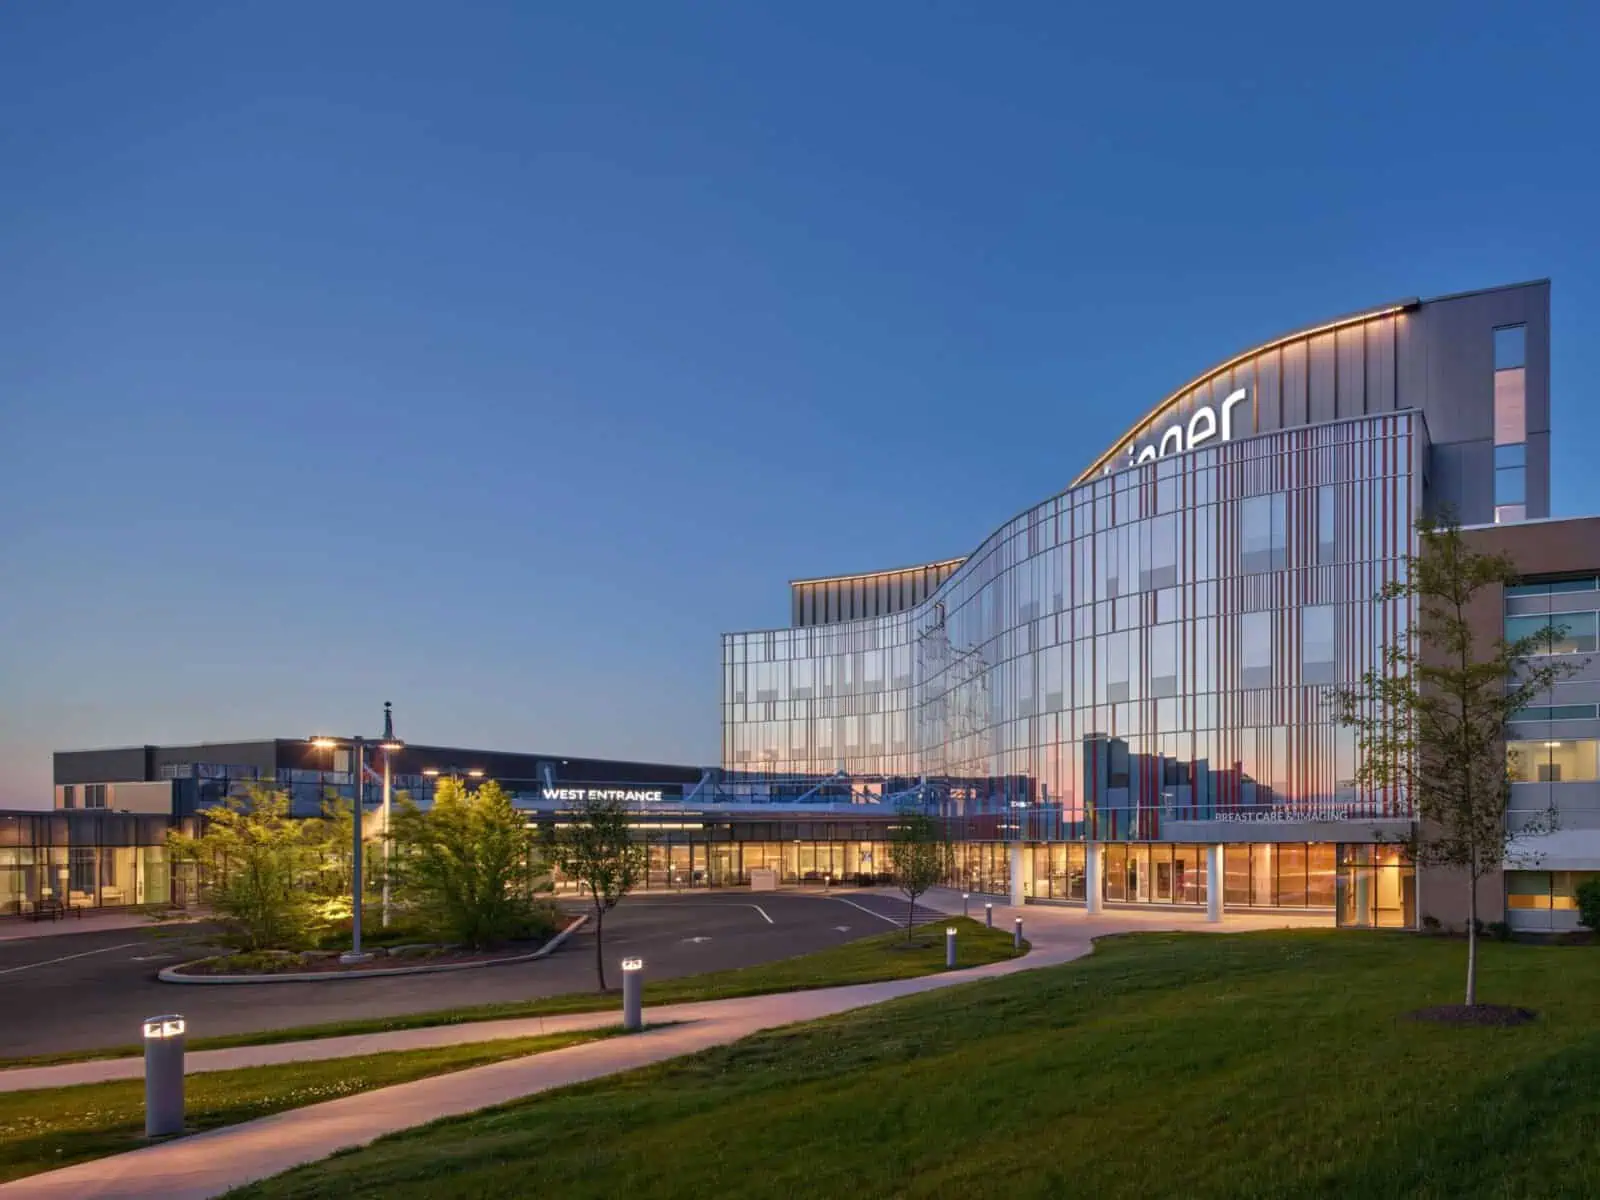
The 104,000-square-foot expansion is five-stories with a welcoming, curved facade that emulates the winding tree-covered roads leading to and through the campus and surrounding area. Spans of YKK AP’s YCW 750 SSG curtain wall provide unencumbered views of the interior or exterior so that guests are visually connected to their next destination, whether they’re arriving for an appointment or have just finished their treatment.
As guests arrive at the entrance —which now serves the existing hospital—they are welcomed by a striking, light-filled two-story lobby with clear signage to guide them to their destination. The expansion embraces biophilic design, incorporating elements of the surrounding mountainous and forested landscape to create a calming environment for patients. Monochromatic, backlit wood-like panels along the lobby walls reflect the varied elevations of northeast Pennsylvania, while light fixtures resembling tree branches or brambles add an organic touch to guest welcome areas. Murals showcasing local foliage adorn the waiting spaces, fostering a connection to nature within this state-of-the-art medical facility.
By offering exceptional care, focusing on the needs of the people within the center’s walls, and providing cutting-edge treatments in a bright, comfortable environment, the HCC expansion design underscores a commitment to this community and its evolving needs.
Image Gallery