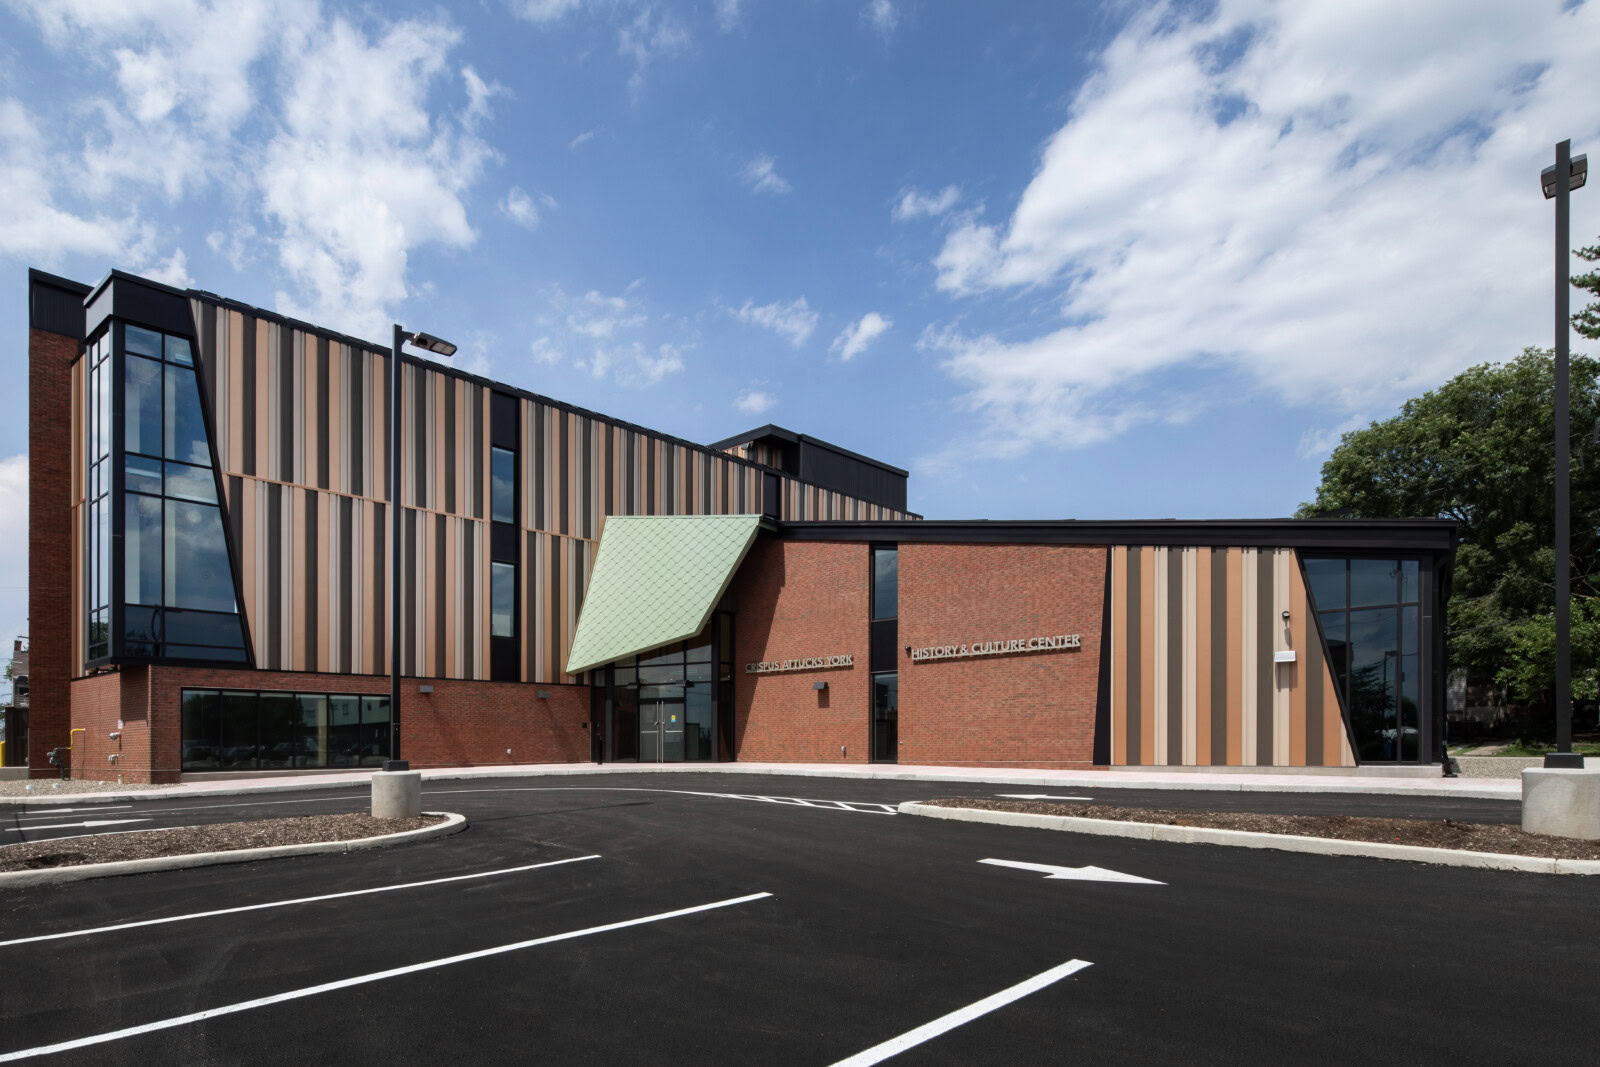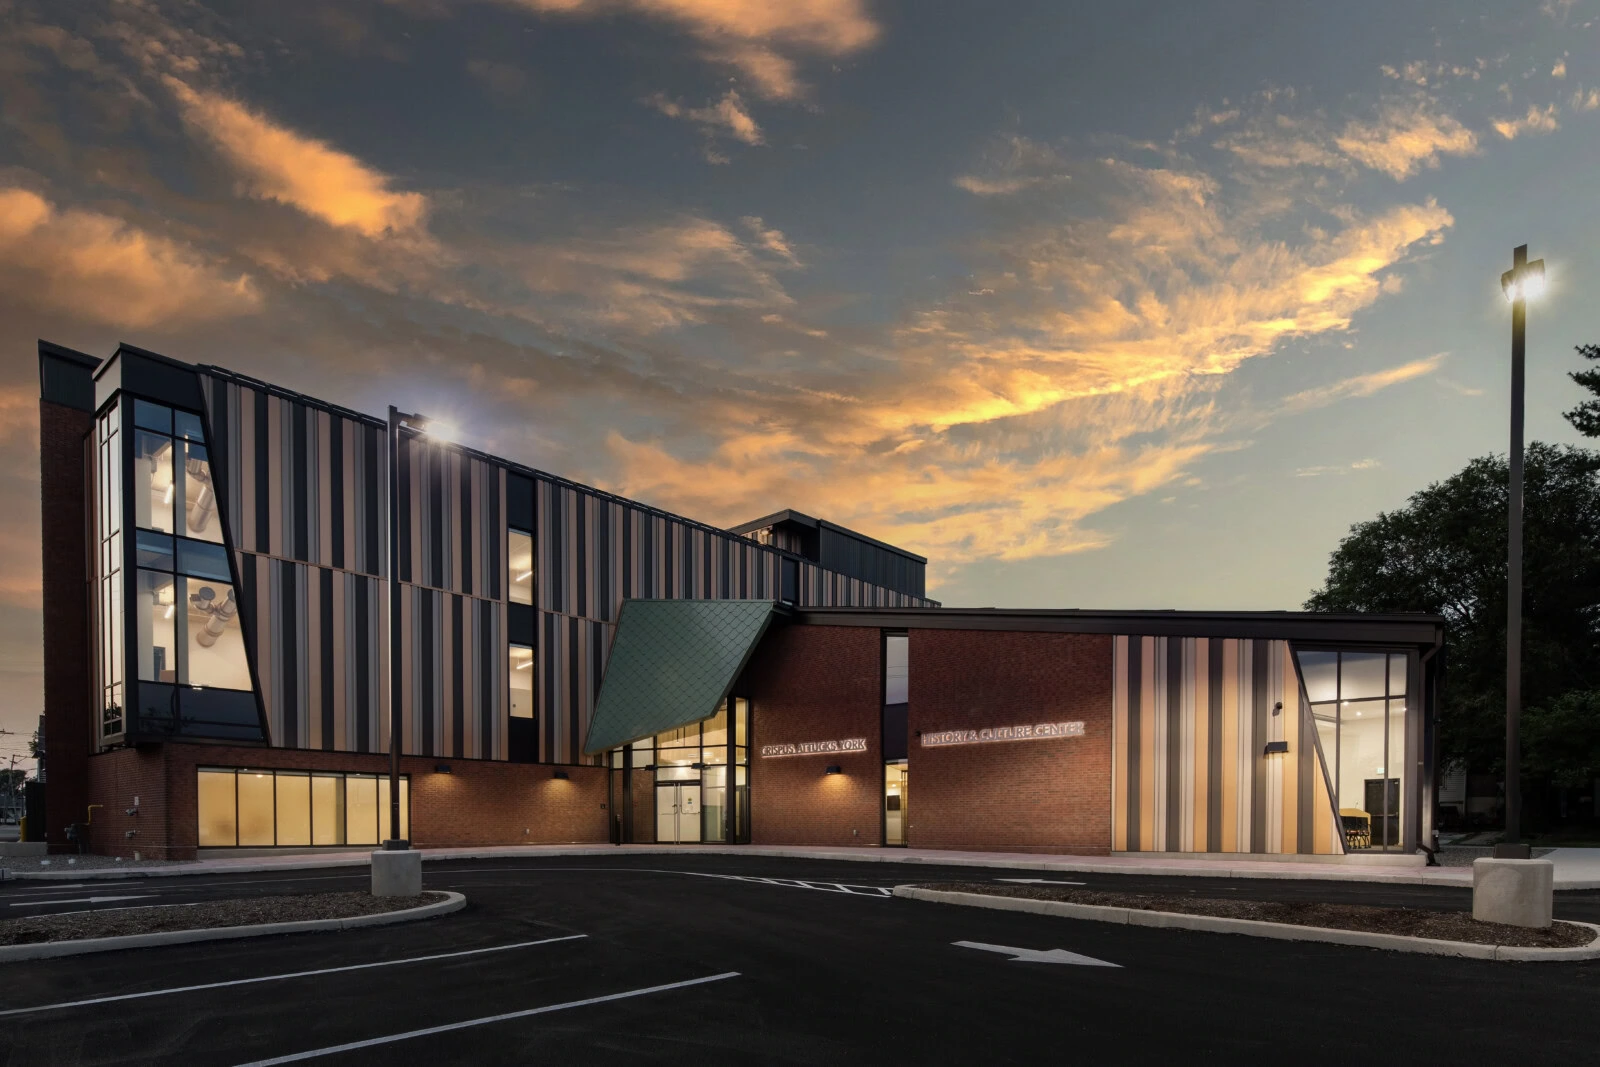

In York, Pennsylvania, the Crispus Attucks History and Culture Center gives the city’s African American stories a prominent new home. Conceived as the nonprofit organization marked its 90th anniversary, the almost 20,000-square-foot center explores the Underground Railroad, Great Migration and Civil Rights movement alongside the people and experiences that shaped the local community.
Designed by Murphy & Dittenhafer Architects and built by Stewart & Tate, the center brings together three stories of exhibition and educational spaces with a flexible 120-person event pavilion. An outdoor courtyard and rooftop deck extend opportunities for learning and gathering.
The architecture reflects that community purpose. Natural light, exposed wood and views of the surrounding neighborhood create a warm, welcoming setting. The three-story wing features a mass timber structure with exposed glulam columns and beams and cross-laminated timber decking, bringing the building’s structural materials into the visitor experience.
Achieving that openness within a constrained urban footprint required careful placement of approximately 1,500 square feet of glazing. YKK AP’s YCW 750 OG curtain wall systems span multiple stories, showcasing the timber structure from outside while connecting visitors to the campus and city beyond. Strategically positioned corner glazing brings daylight into the upper floors and event space, maximizing its impact within the available facade area.
Long, angled jambs cut into the metal panel cladding, adding a dynamic element to the exterior. The framing’s dark bronze anodized finish coordinates with selected metal panels and complements adjacent copper and brown tones, while red brick connects the building to York’s architectural fabric.
YKK AP’s YES 45 TU storefront and 50T wide stile entrances complete the glazing package, fabricated by Quick Fabrications and installed by Debra’s Glass. The systems met or exceeded specified structural, air infiltration and thermal performance requirements, supporting the architects’ goals for energy efficiency and visual connection.
Recognized with a 2025 Top Project Award from the Central Penn Business Journal, the center creates a welcoming place for the community to explore its history, share its stories and shape what comes next.
Photo credit: Mike Mihalo Photography
Image Gallery