The 9950 Medical Center Drive project is a 120,000-square-foot, three-story life science facility in Rockville, Maryland, developed by Alexandria Real Estate Equities to support the rapidly evolving biotechnology sector. Designed by EwingCole, with civil engineering by Soltesz and construction led by Whiting-Turner, the building was conceived as a flexible, multi-tenant environment capable of accommodating office, research and development (R&D), and Good Manufacturing Practice (GMP) operations. A high-bay ground floor and adaptable floor plates provide tenants with the ability to customize spaces while supporting future expansion in one of the nation’s premier life science corridors.
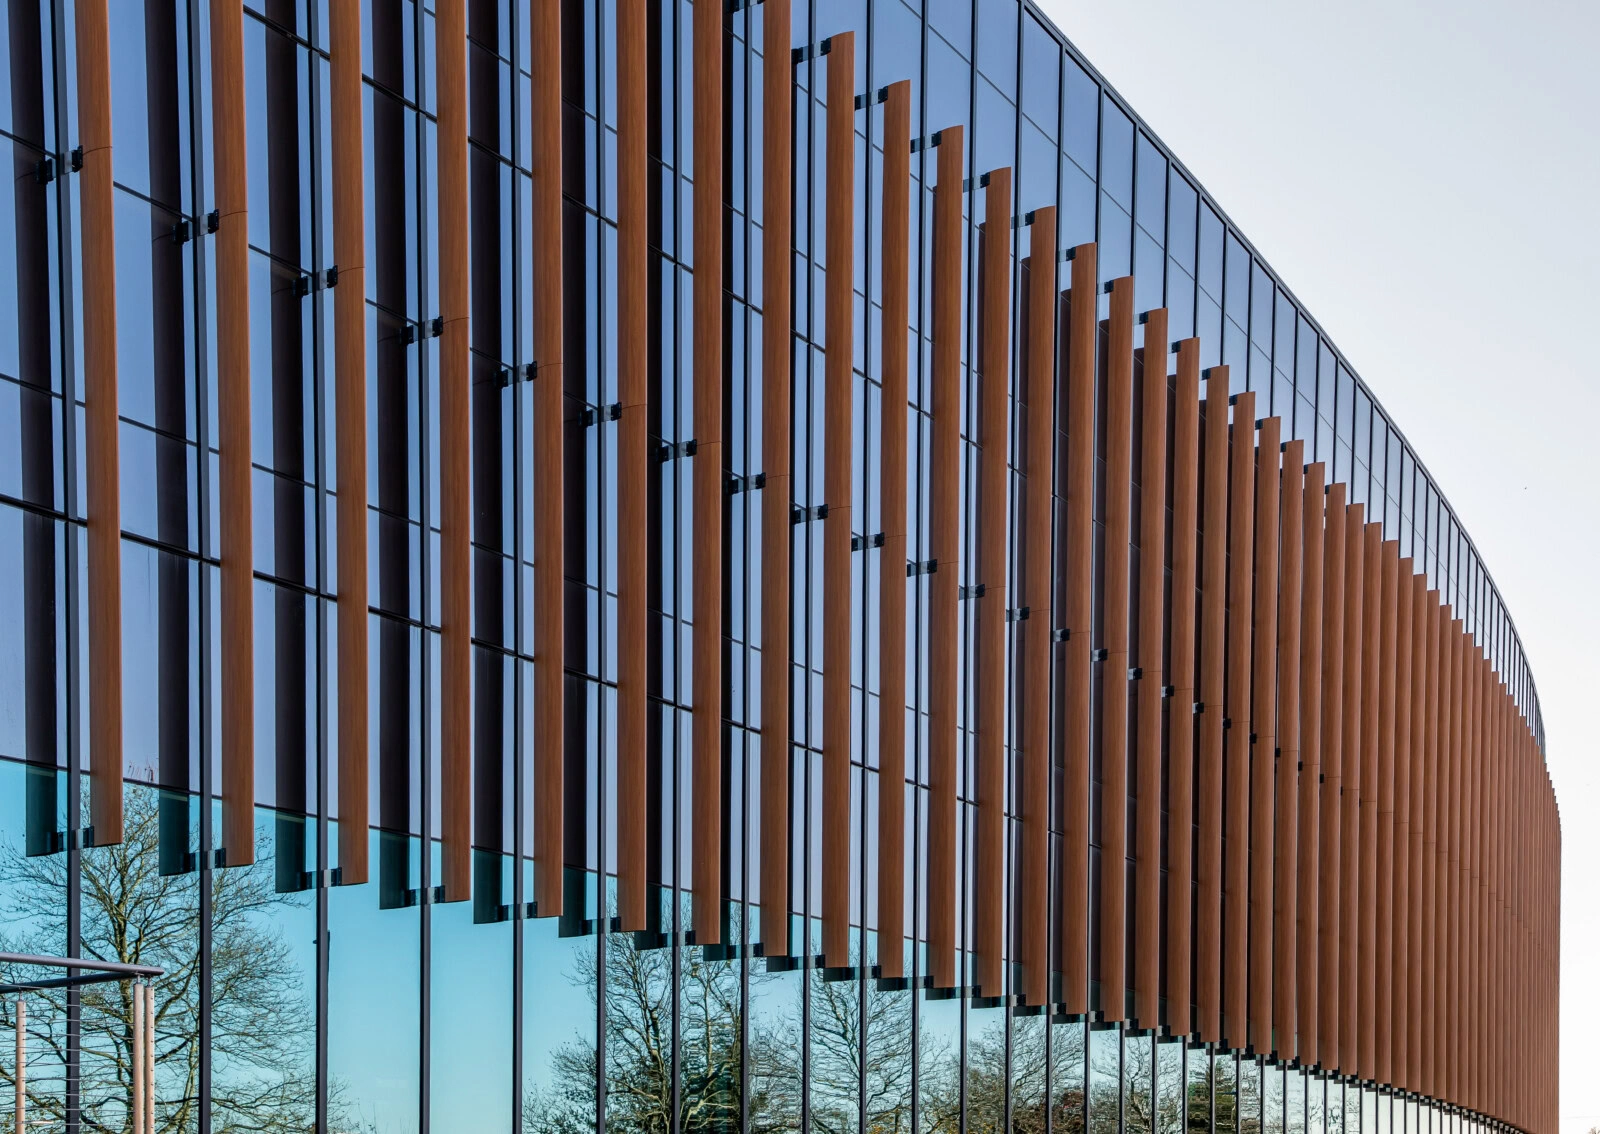
The building’s architectural expression is defined by a curved glass facade that wraps the structure, complemented by vertical wood fins that create dynamic patterns of light and shadow throughout the day. A cantilevered trellis extends from the facade to form a striking entrance feature, while cascading retaining walls and recessed gardens integrate natural elements into the site. Thoughtful planning conceals service areas and allows for secure tenant access without compromising the building’s clean, modern aesthetic.
Erie Architectural Partners, a subsidiary of YKK AP America, delivered the high-performance facade solution, providing a custom-engineered enclosure system designed to meet the structural, thermal, and visual demands of a cutting-edge life science facility. The result is a highly adaptable and visually distinctive building that supports innovation, enhances occupant experience, and reflects the future of biotechnology-focused design.
Image Gallery